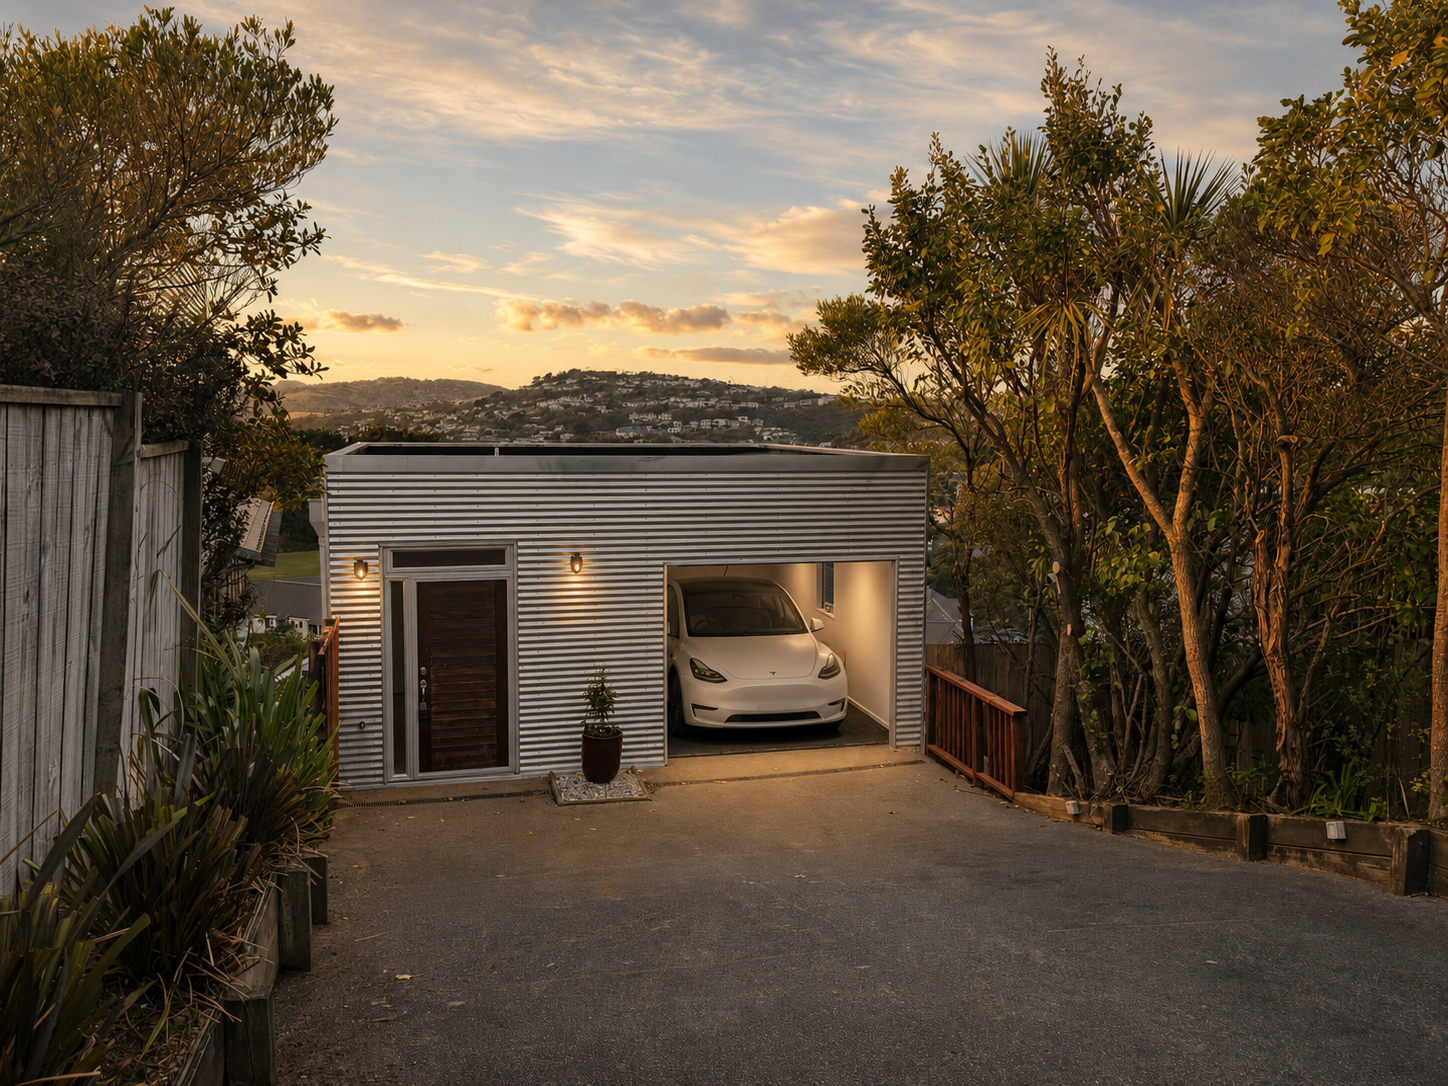
For Sale — Broadmeadows, Wellington
New From Top to Bottom — A Turnkey Home with Northern Skyline Views
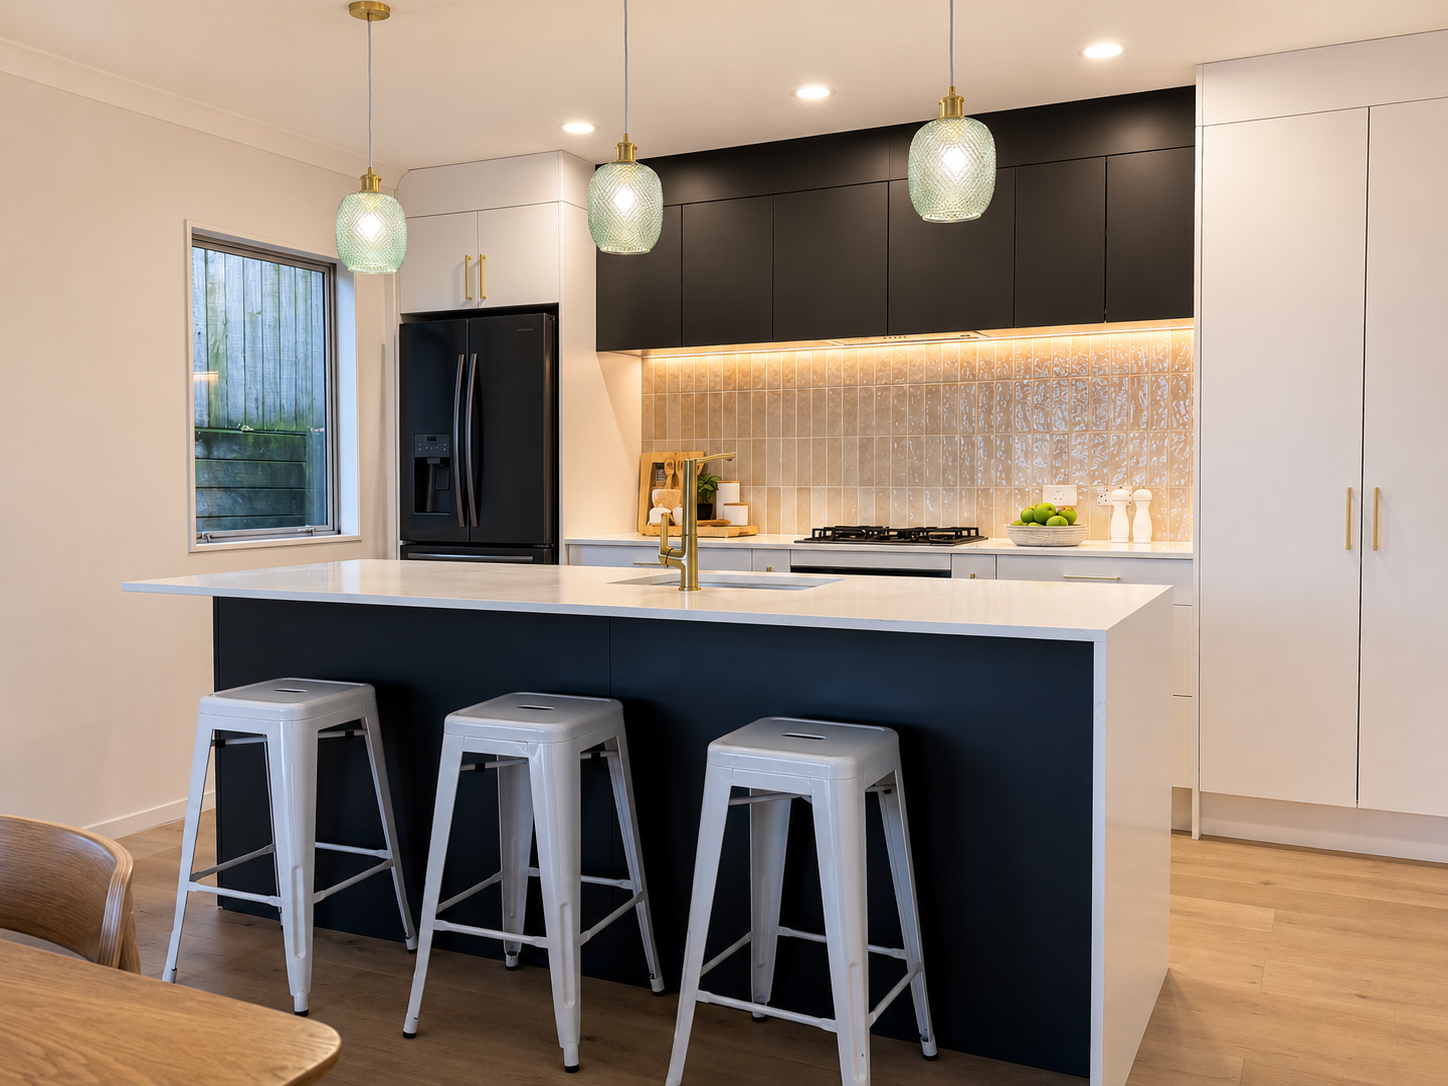
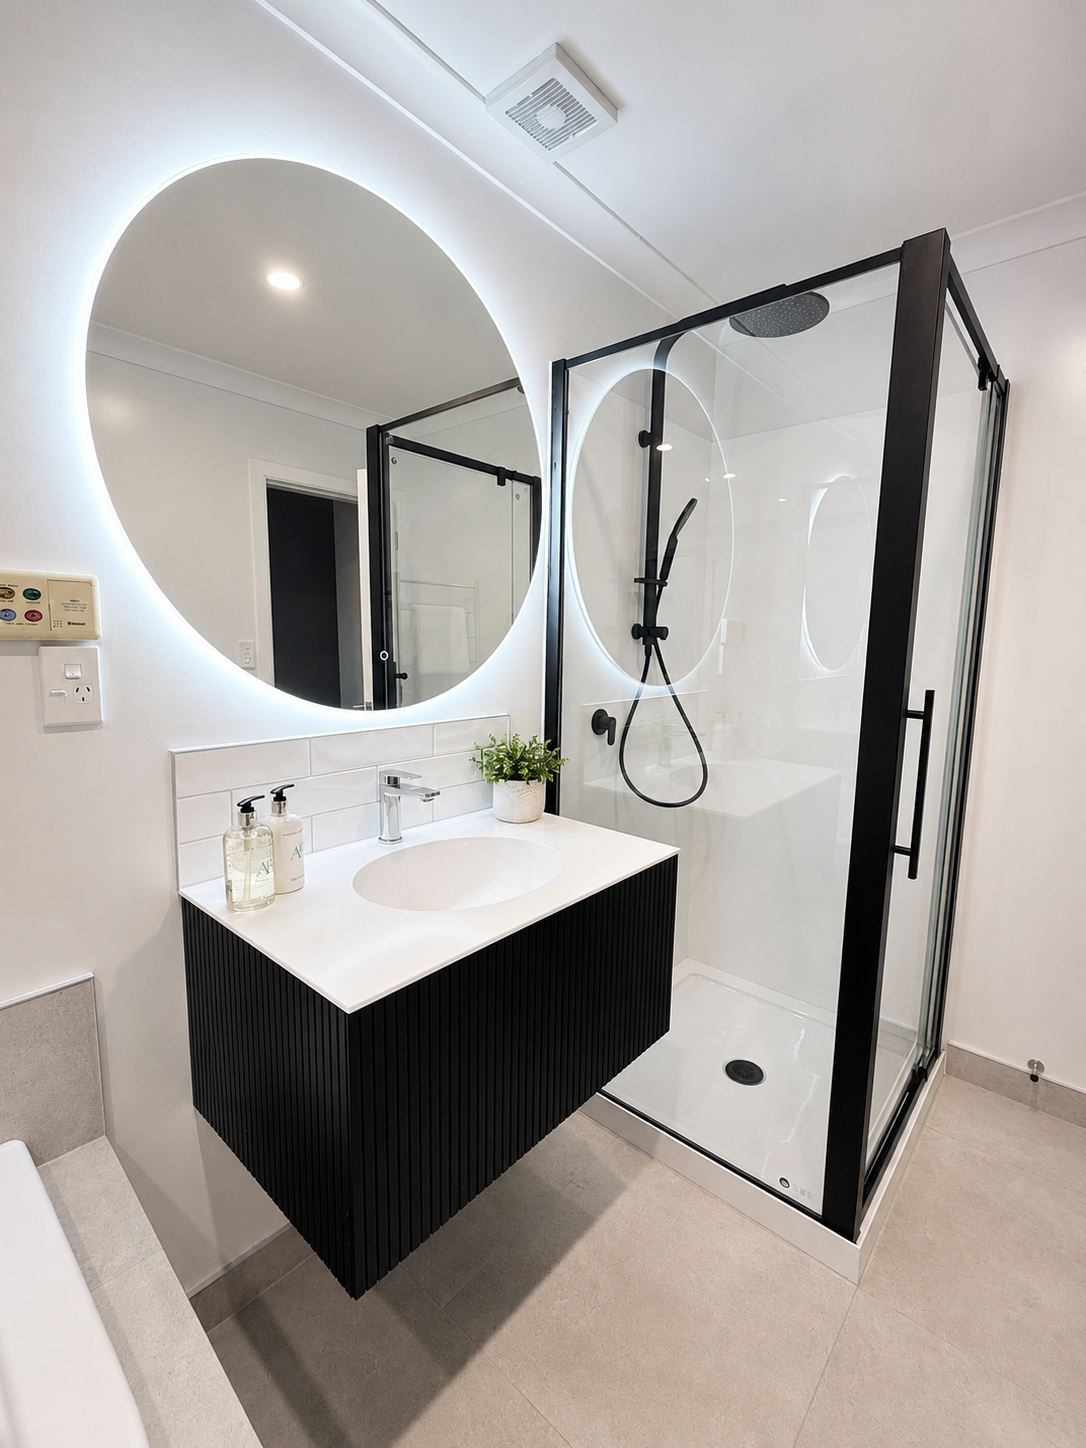
Some renovations refresh a home. This one reimagines it. 26 John Sims Drive has been stripped back and rebuilt from the studs out — a turnkey 4-bedroom (or 3-bed + office) family residence set on a generous 615 m² freehold section with 205 m² of light-filled living and sweeping views across Wellington's northern suburbs. Step inside to real hardwood timber floors and fresh carpet, a designer kitchen crowned by a waterfall stone benchtop that has never once been cooked on, and brand-new bathrooms finished with new tiles, new wooden flooring, new vanities, new mirrors, new toilets and new showers. Every bedroom is wrapped in double-glazed uPVC welded joinery for warmth and quiet, new lighting runs throughout, and there's a brand-new laundry and new garage carpet too. Outdoors, a sturdy new wooden deck — built to host the whole family around the BBQ — frames the northern outlook, sheltered largely from the wind, while fresh wooden weatherboards and a brand-new Code Compliance Certificate seal the exterior with full confidence. Totally repainted inside and out, and just 7 km from the Wellington CBD, with Johnsonville's shops, transport and Decile 9–10 schools all close at hand — this is move-in-ready living, with nothing left to do but unpack.
Buyer Confidence
Why Buyers Feel Confident Here
Designer Kitchen — Never Been Cooked In
A brand-new designer kitchen with a stunning waterfall benchtop. Completely untouched — ready to make its first meal.
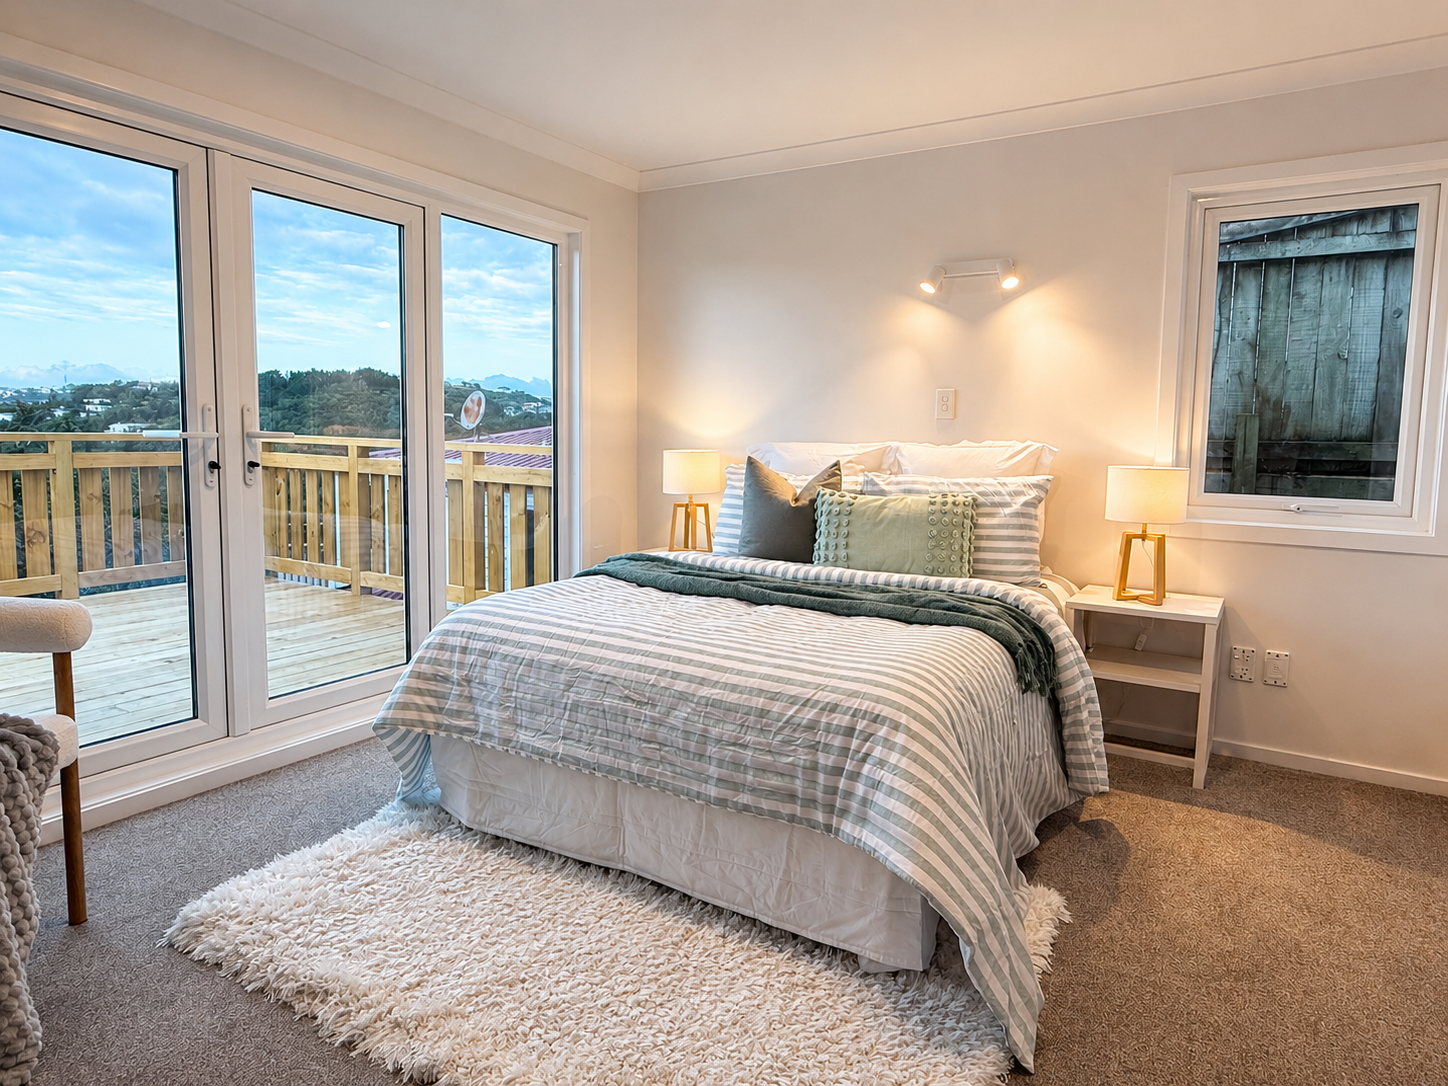
4 Bedrooms or 3 + Office
Flexible layout gives you the choice: use all four rooms as bedrooms for a growing family, or configure one as a dedicated home office.
Full Renovation with CCC
New wooden weatherboards installed on the exterior, brand-new double-glazed uPVC welded joinery to all bedrooms, and a brand new Code Compliance Certificate provided.
Brand New Deck with Northern Views
A new wooden deck — built strong enough to host the whole clan — with great views over Wellington's northern suburbs and largely protected from northerly winds.
Property Highlights
Why 26 John Sims Drive Works
Completely Renovated
New kitchen, new bathrooms, new flooring, new joinery, new weatherboards, new deck, new laundry, new lighting — repainted inside and out. Nothing left untouched.
Prime Broadmeadows Location
Just 7 km from Wellington's CBD, with Johnsonville's shops and transport close by and top-rated Decile 9–10 schools within easy reach.
Space to Spread Out
205 m² of living space on a generous 615 m² section — offering room for families of all sizes, inside and out.