One-Page Summary
For Sale — Broadmeadows, Wellington
26 John Sims Drive, Broadmeadows
New From Top to Bottom — A Turnkey Home with Northern Skyline Views
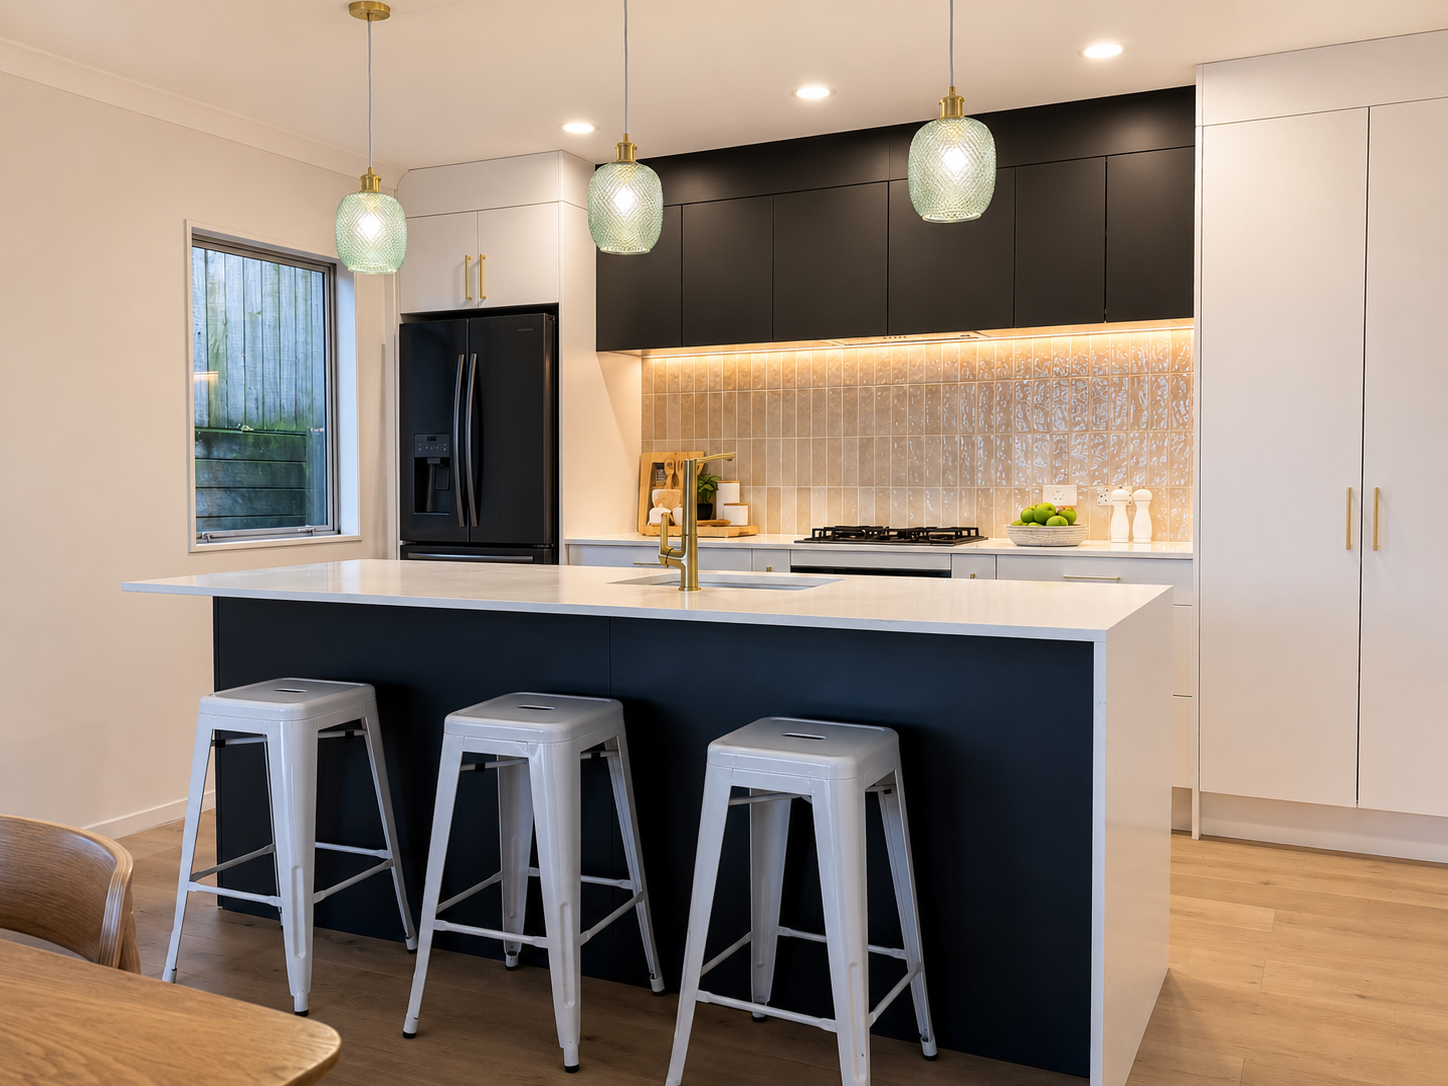
Some renovations refresh a home. This one reimagines it. 26 John Sims Drive has been stripped back and rebuilt from the studs out — a turnkey 4-bedroom (or 3-bed + office) family residence set on a generous 615 m² freehold section with 205 m² of light-filled living and sweeping views across Wellington's northern suburbs. Step inside to real hardwood timber floors and fresh carpet, a designer kitchen crowned by a waterfall stone benchtop that has never once been cooked on, and brand-new bathrooms finished with new tiles, new wooden flooring, new vanities, new mirrors, new toilets and new showers. Every bedroom is wrapped in double-glazed uPVC welded joinery for warmth and quiet, new lighting runs throughout, and there's a brand-new laundry and new garage carpet too. Outdoors, a sturdy new wooden deck — built to host the whole family around the BBQ — frames the northern outlook, sheltered largely from the wind, while fresh wooden weatherboards and a brand-new Code Compliance Certificate seal the exterior with full confidence. Totally repainted inside and out, and just 7 km from the Wellington CBD, with Johnsonville's shops, transport and Decile 9–10 schools all close at hand — this is move-in-ready living, with nothing left to do but unpack.
Property Details
- Bedrooms
- 4 (or 3 + office)
- Bathrooms
- 2
- Floor Area
- 205 m²
- Section
- 615 m²
- Title
- Freehold
- Parking
- 1 garage
- Year Built
- 2005
- Capital Value
- $1,040,000
- Land Value
- $425,000
- Improvements
- $615,000
- Council
- Wellington City Council
- Rates
- $5,265.10 per annum
- Legal Description
- Lot 2 Deposited Plan 425087
- Certificate of Title
- 500302
- Valuation Reference
- 16801/38418
- Zone
- Residential Zone A
Key Features
- ✦Brand-new designer kitchen with waterfall benchtop — never been cooked in
- ✦All-new bathrooms: new tiles, vanities, mirrors, toilets and showers
- ✦Double-glazed uPVC welded joinery to all bedrooms
- ✦New wooden weatherboards with a brand-new Code Compliance Certificate
- ✦Brand-new wooden deck with sweeping northern skyline views
- ✦Real hardwood timber floors and new carpet throughout
- ✦New laundry, new lighting and new garage carpet
- ✦Totally repainted inside and out — 615 m² freehold section, 7 km to CBD
Neighbourhood Score
100
of 100
2 primary schools within 2 km
2 secondary schools within 3 km
2 shopping destinations within 3 km
Top-rated Decile 9–10 school zones, Johnsonville shops & Mt Kaukau walks nearby.
Location Highlights
7 km
From Wellington CBD
Johnsonville Line
Nearby train stations
Decile 9–10
School zones
Mt Kaukau
Bush walks nearby